From measurement to NEN 2580 report, within one day.
Scan the property with the VLAK app and deliver a BBMI-compliant measurement report with 2D and 3D drawings, in your own branding.
Launching soon. Join the waitlist and get access first. Or see how it works first →
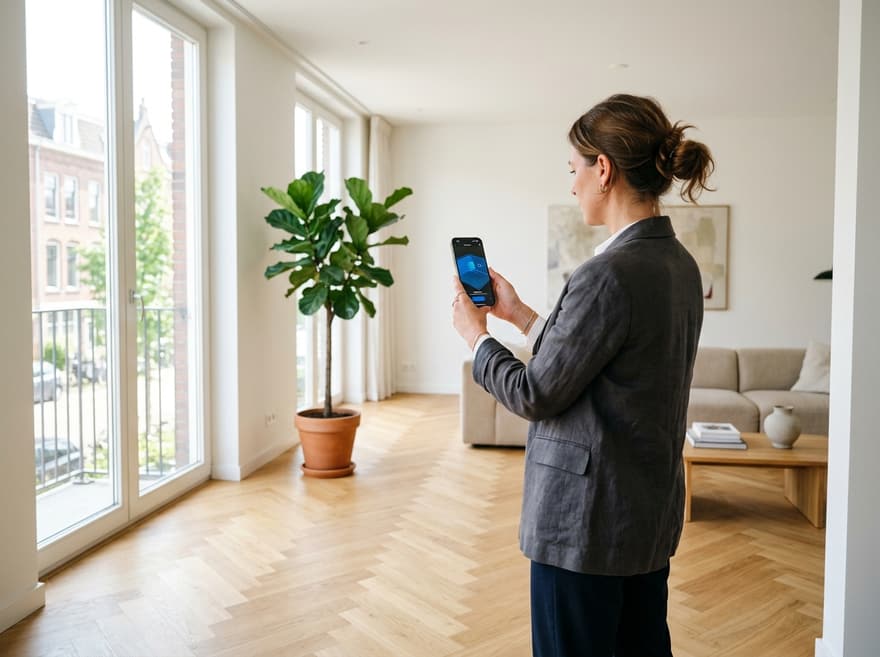
Living room scanned with an iPhone: the space appears as a LiDAR point cloud with a live floor plan
Usable floor area, living
104.2 m²
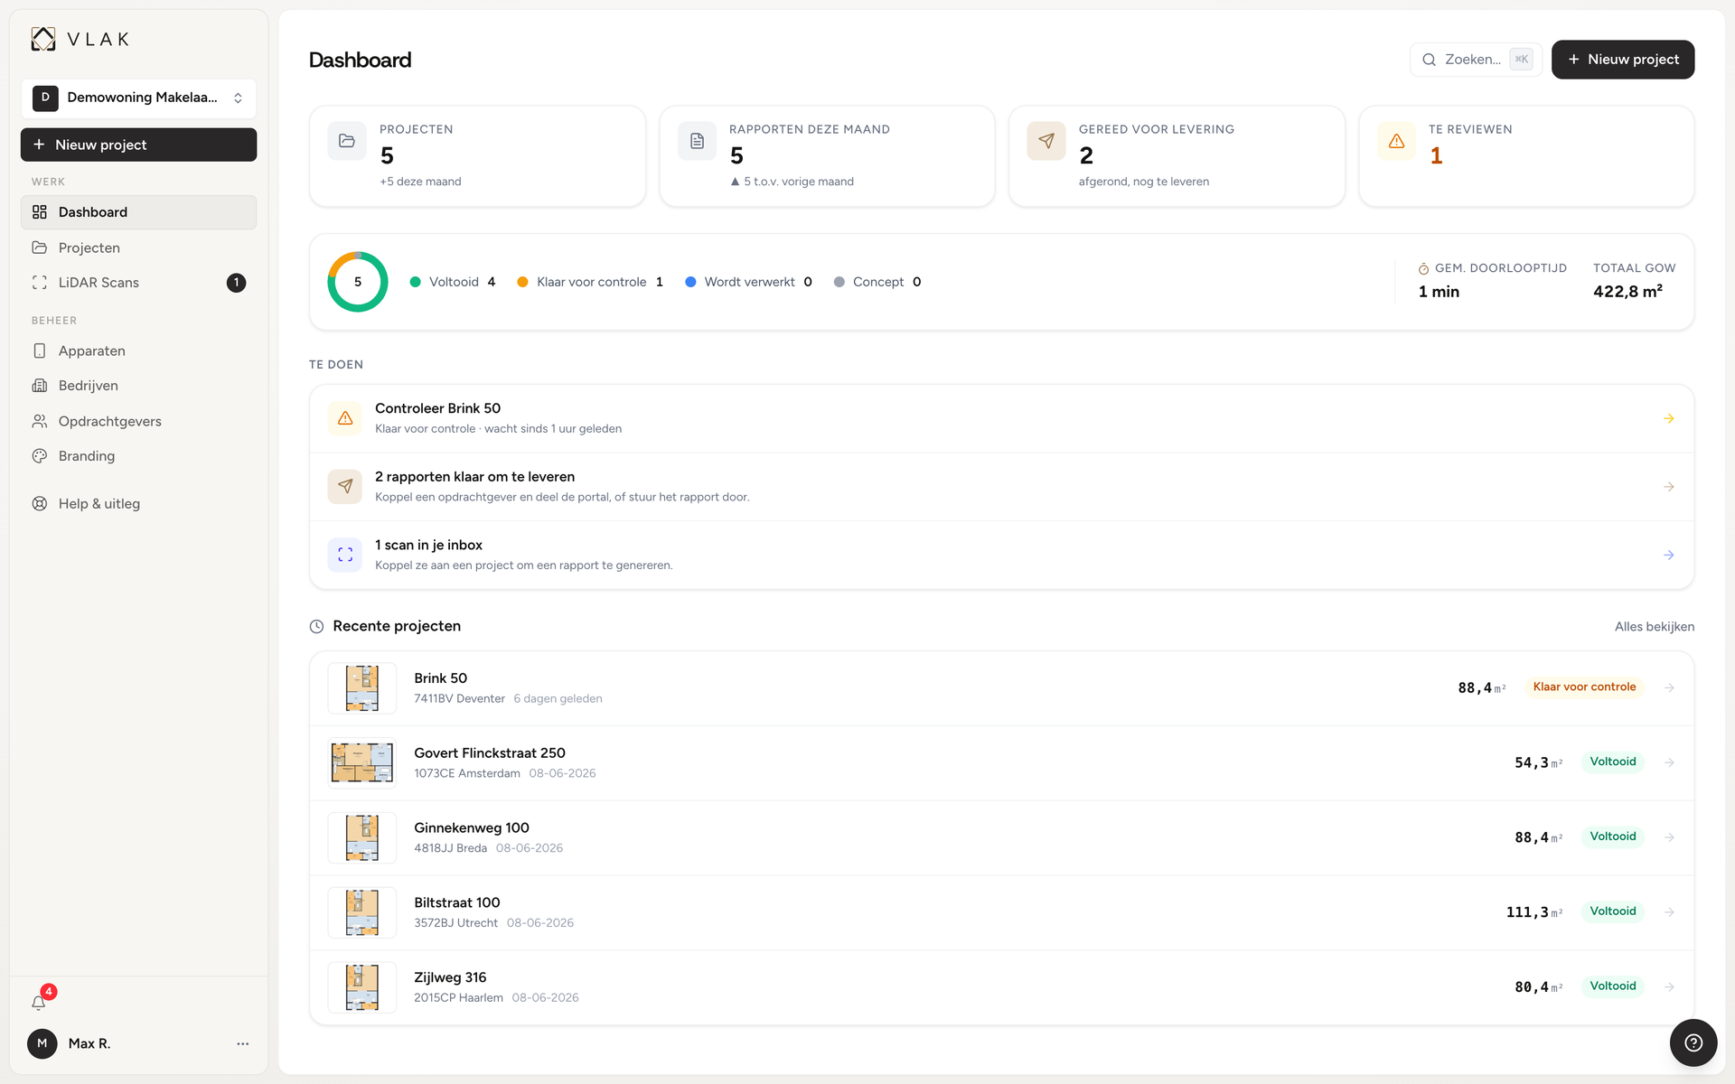
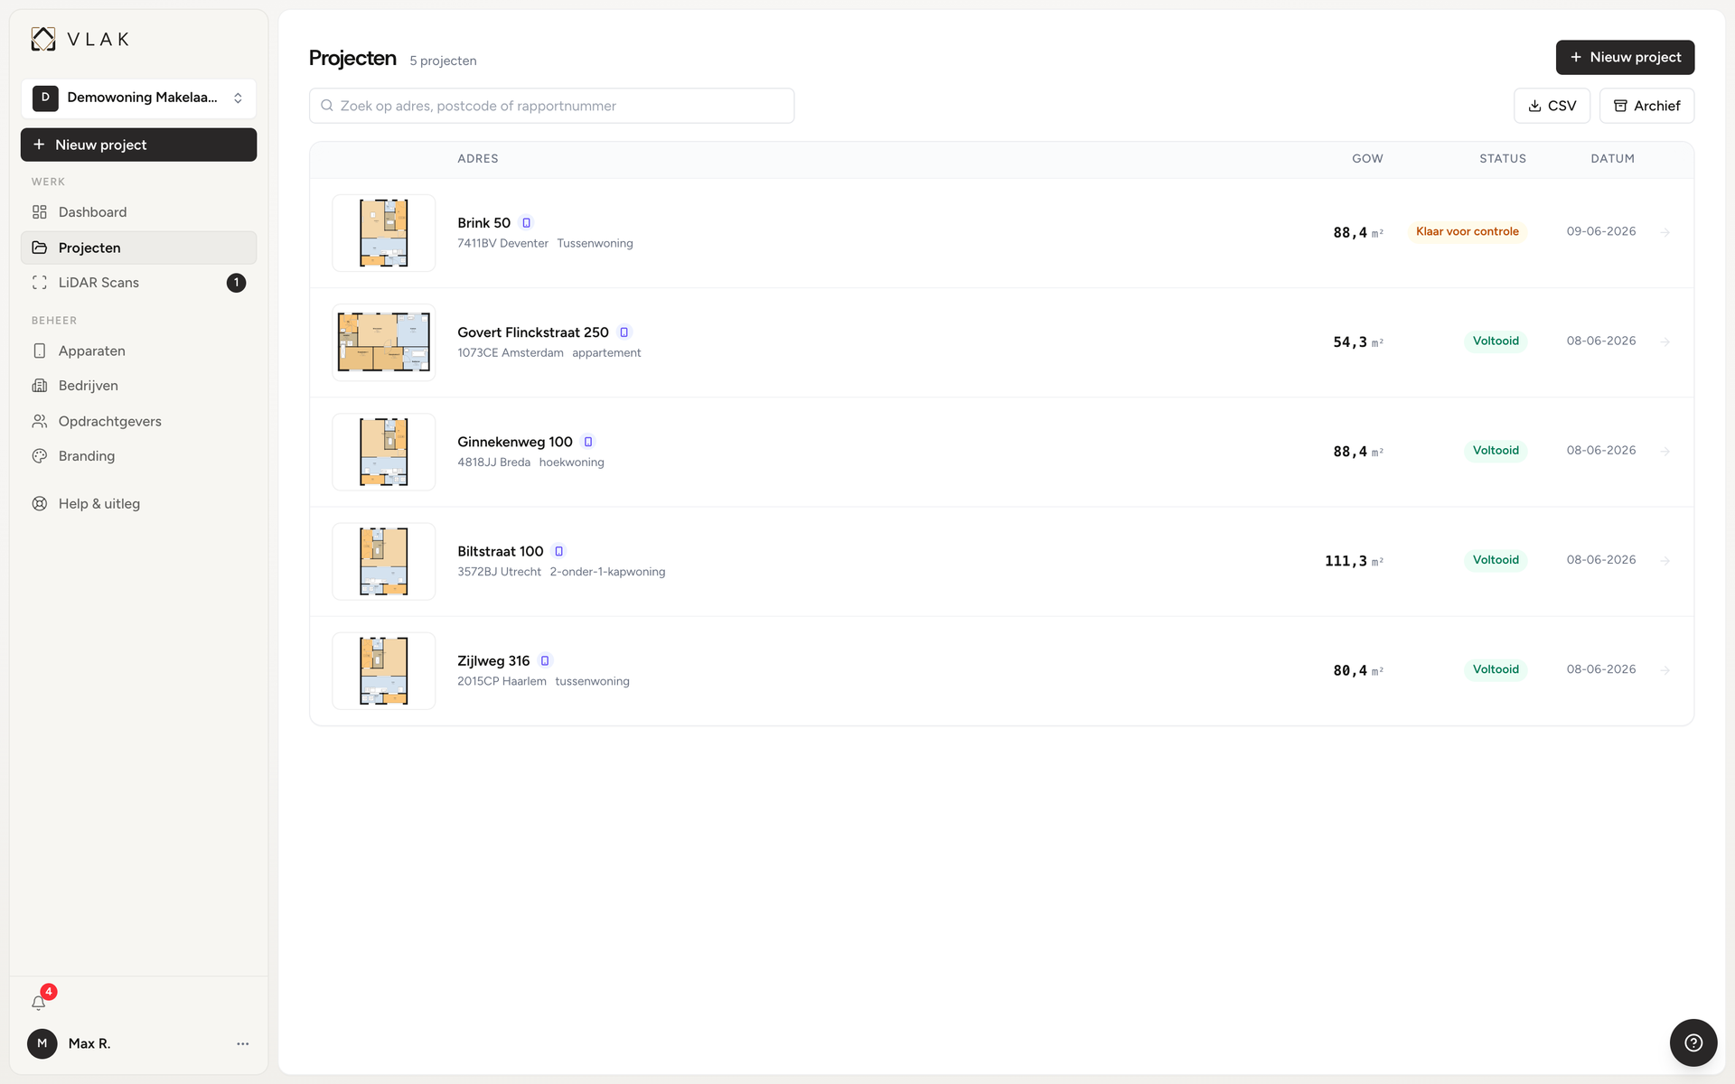
One dashboard from scan to delivery.
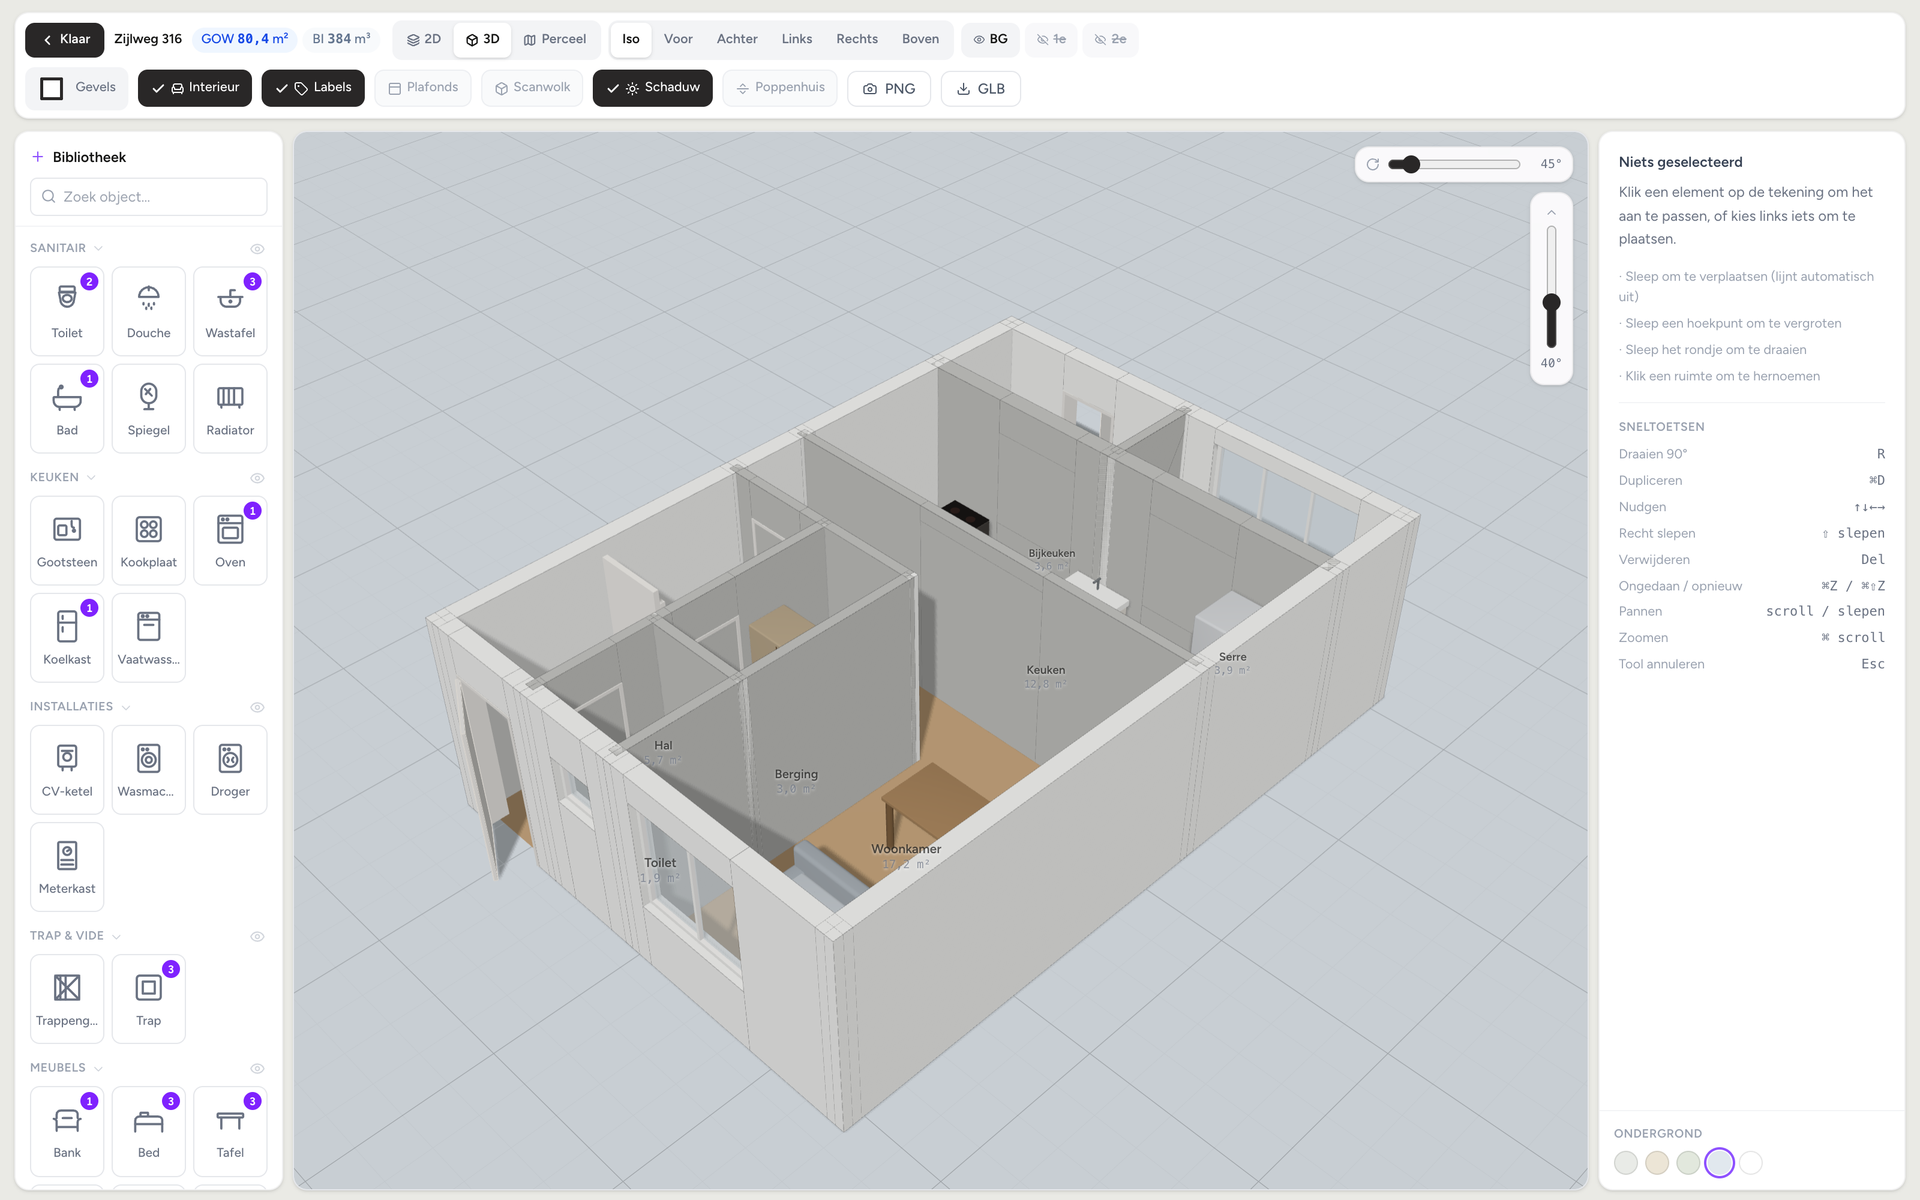
Every scan comes in, gets calculated and reviewed per room, and goes out in your own branding. All from one place.

- Delivered within one day
- 7 days a week
How it works
From scan to report, in three steps
Three steps, from the first measurement to a ready-made package you forward to your client or queue up for Funda.
Scan the property
Open the VLAK app on your iPhone and scan every room with LiDAR. The floor plan builds itself as you walk through the property.
Check and classify
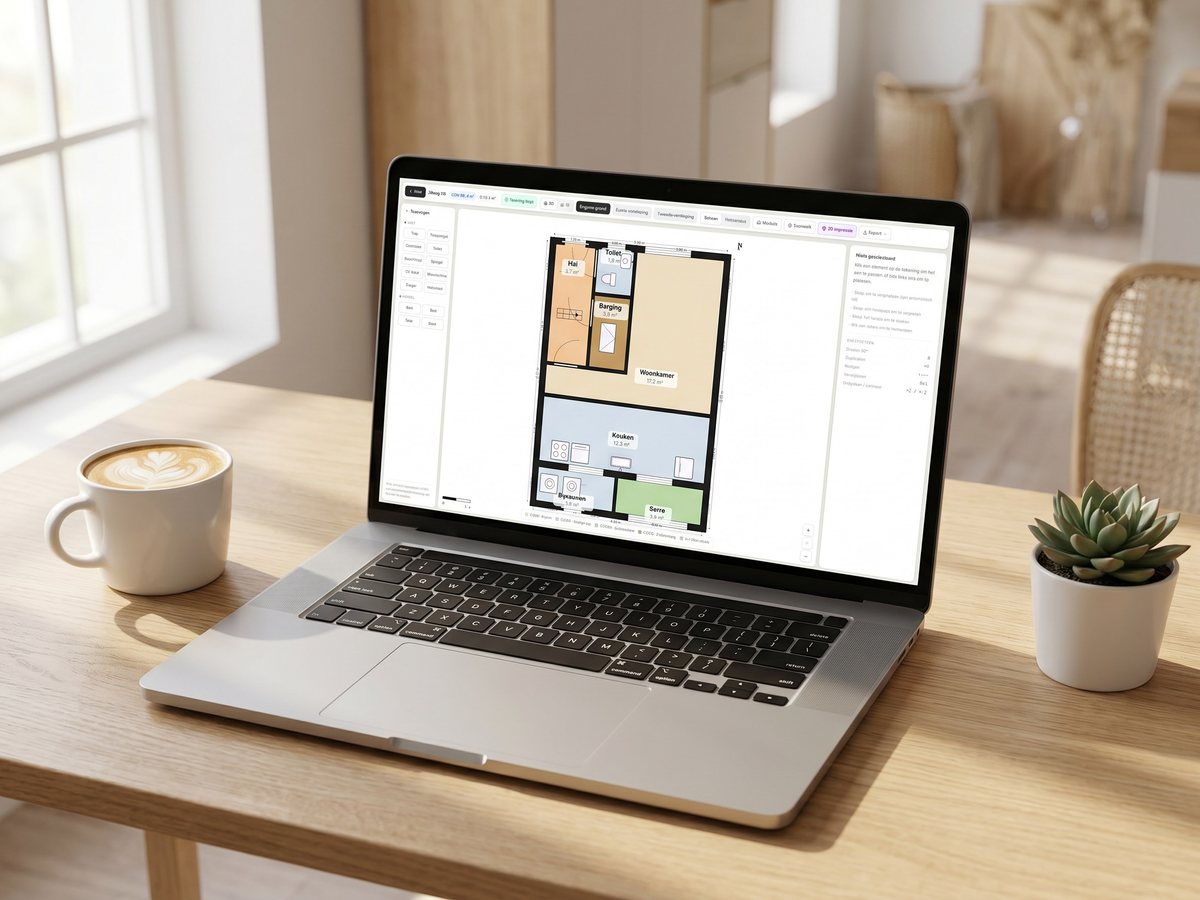
VLAK calculates the NEN 2580 areas and draws the floor plan. You walk through the rooms yourself and confirm every measurement.
Export and deliver
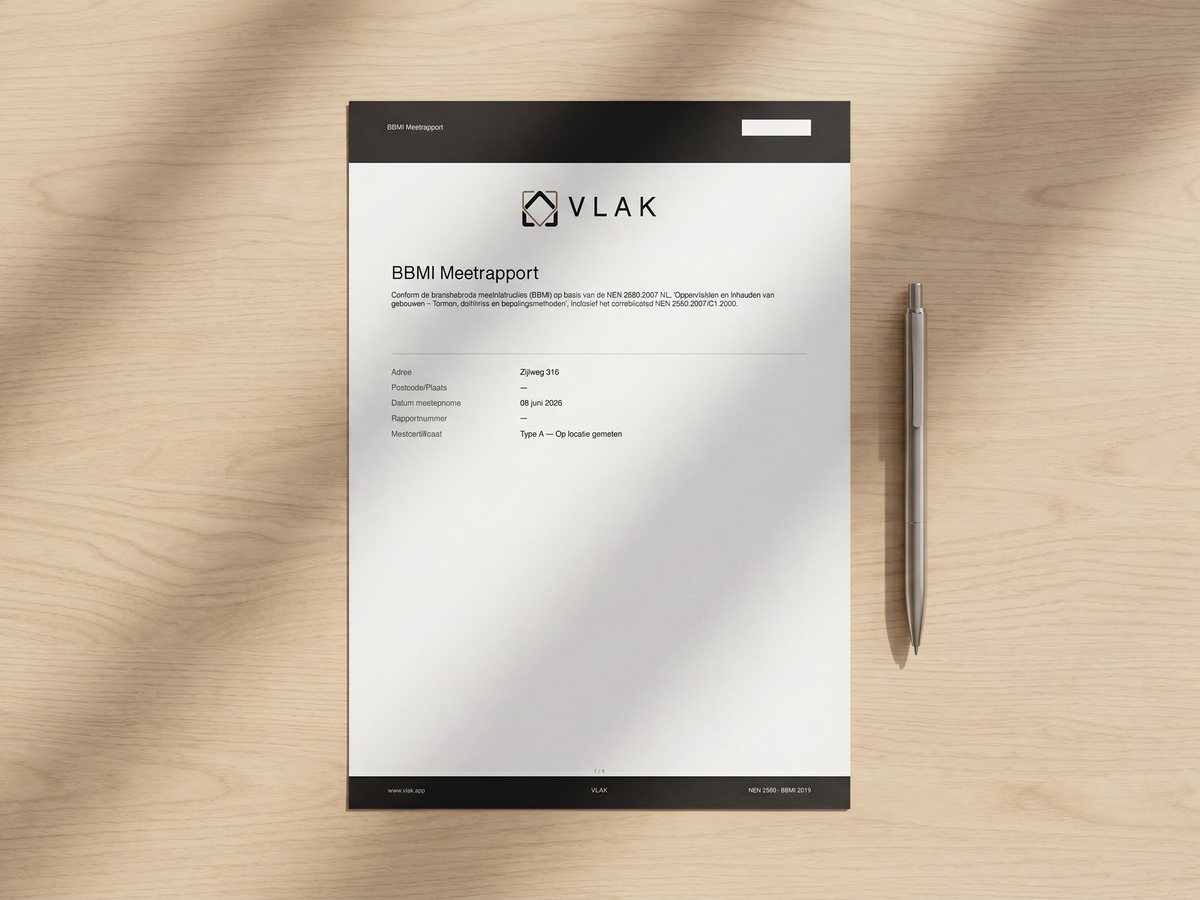
Download the report, the floor plans and the source scan as a single ZIP. Ready for your client and for Funda, with your branding.
The result
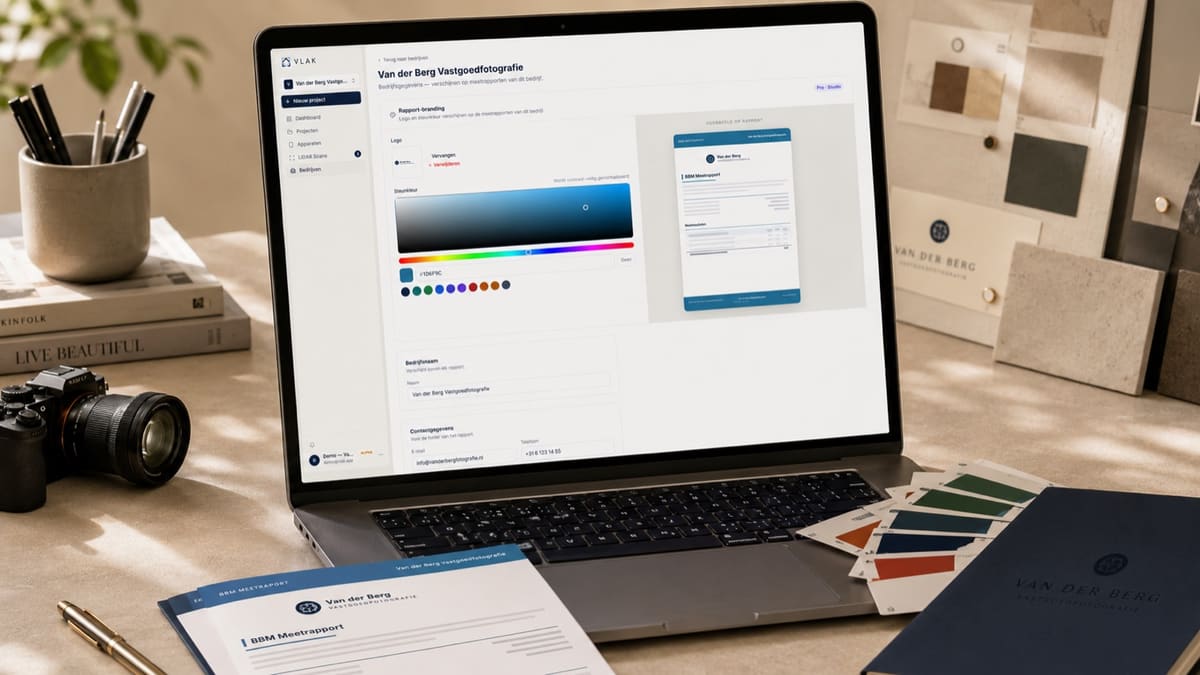
A report with your name on it
Your own logo, brand colour and contact details on the report, the floor plan and the delivery email, so the report is yours, not a supplier’s.
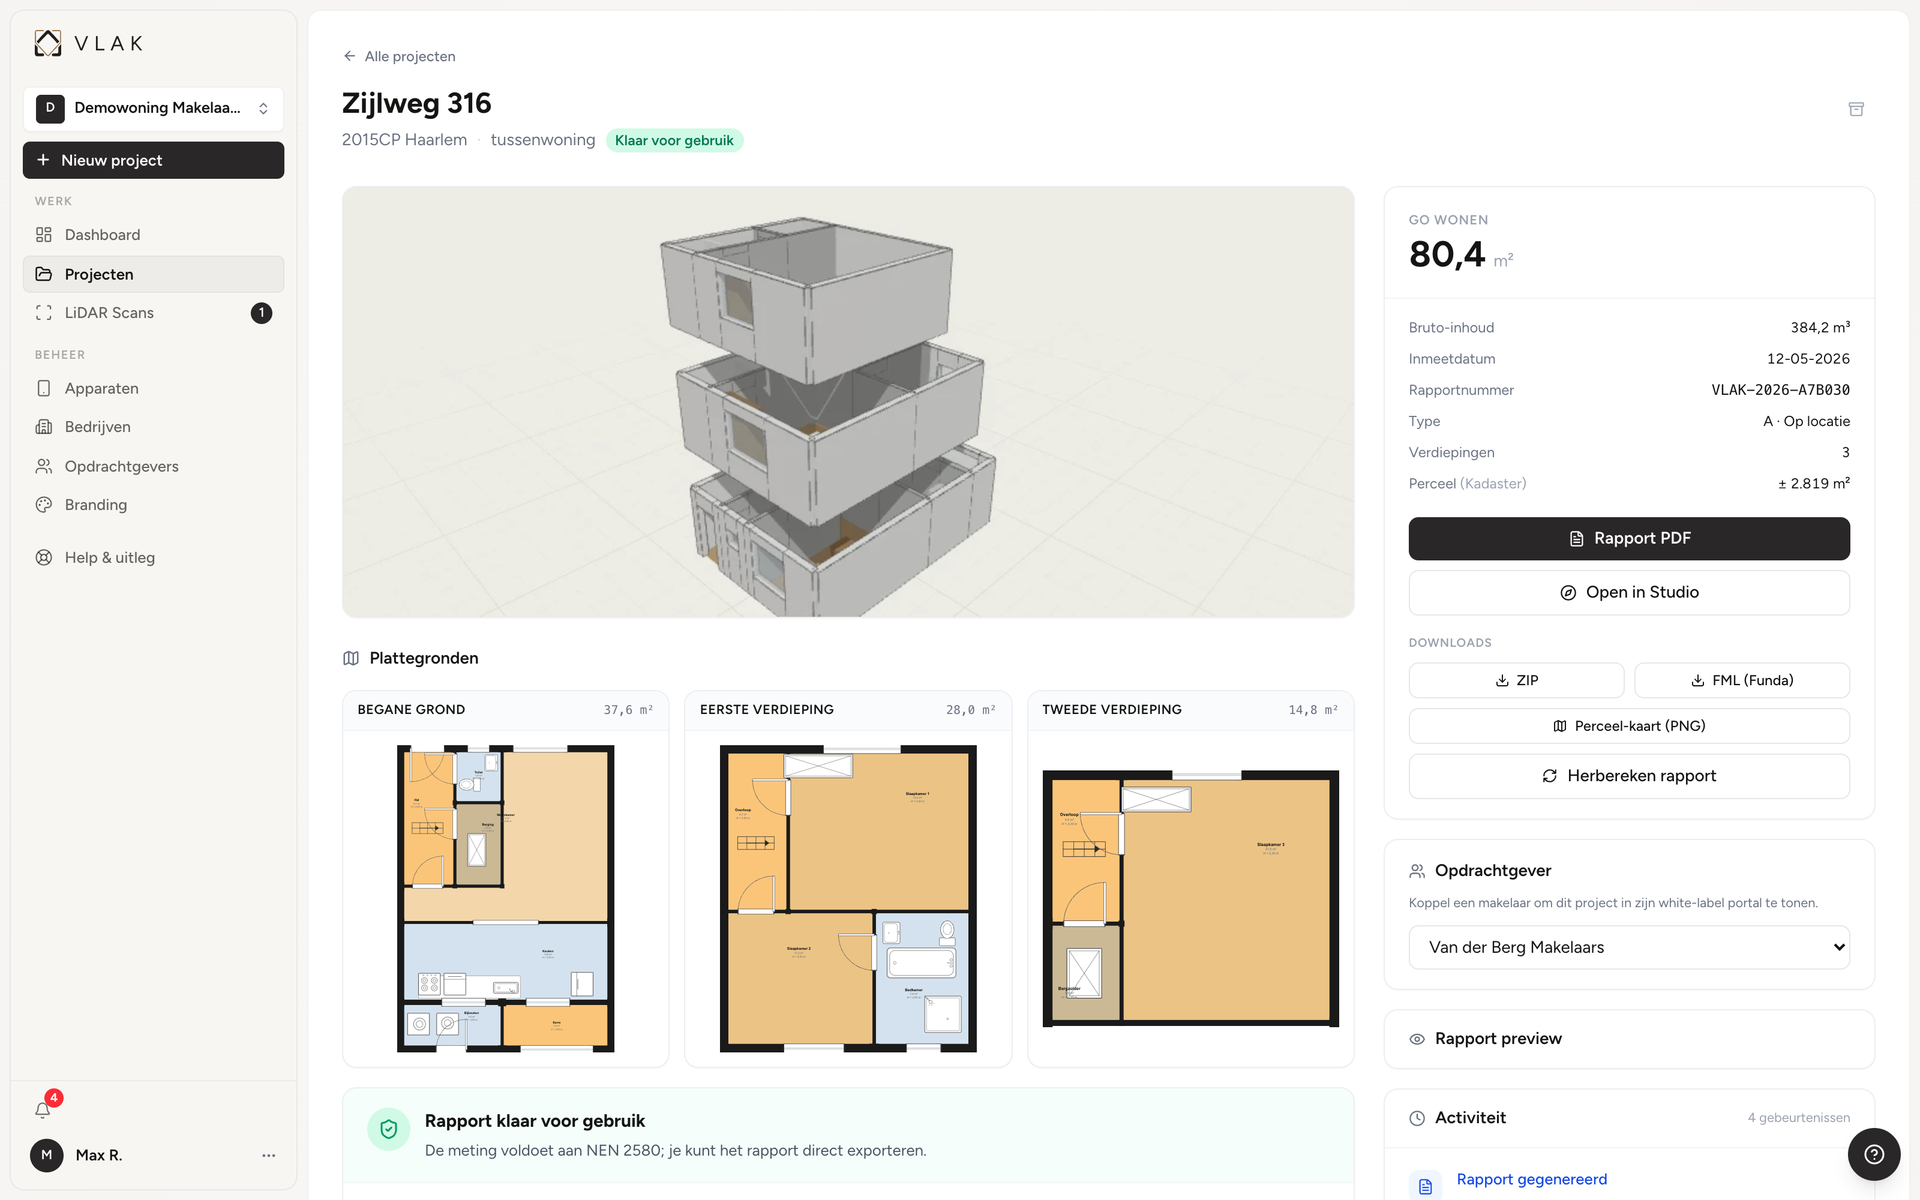
- NEN 2580 measurement schedule per floor
- Colour-coded floor plans
- Report + floor plans + source scan as a ZIP
- Your logo and company name on the report
Your own branding on every report. Compliant with the measurement standard of NVM, VBO and VastgoedPRO.

Fully transparent
You see and sign off on every m²
A review screen per room with an audit trail: correct the category, the room name and the sloped-ceiling deduction (h<1.50 m) yourself, so you account for the area, not an invisible reviewer.
- Per-room category correction
- Sloped-ceiling deduction made visible
- Full change log per project
- Per-room category correction
- Sloped-ceiling deduction made visible
- Full change log per project
Smart technology
LiDAR detects, you verify
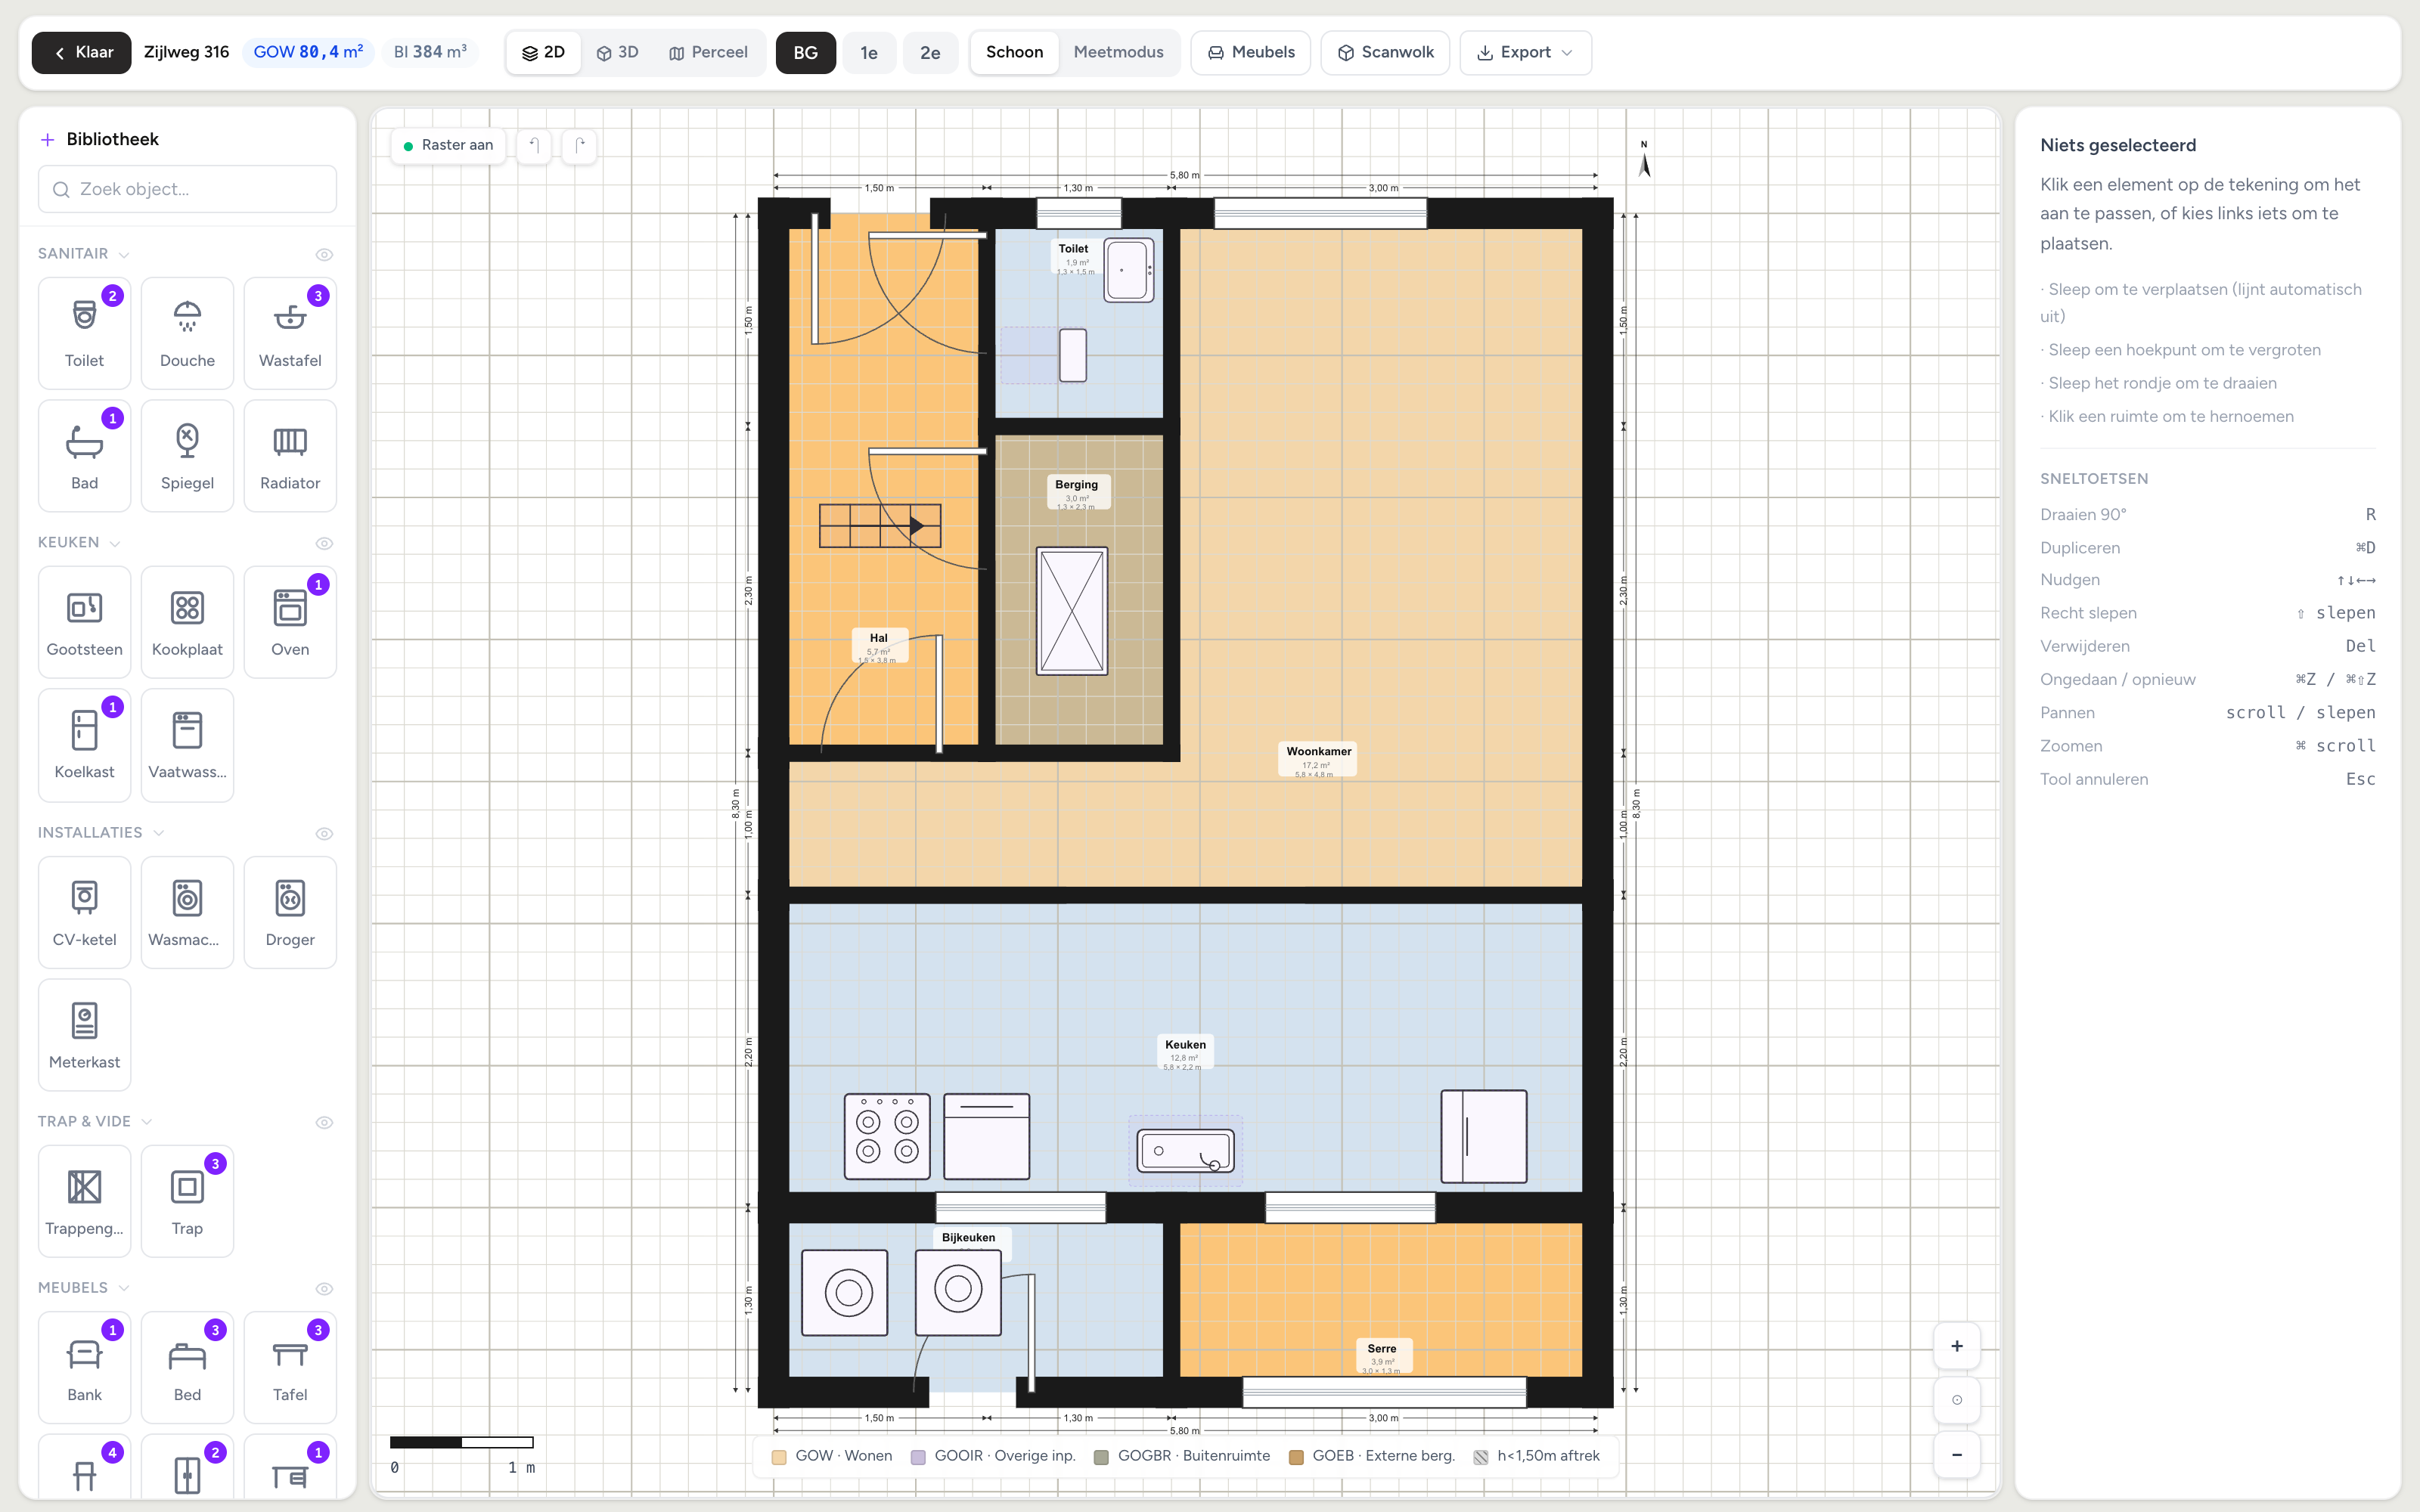
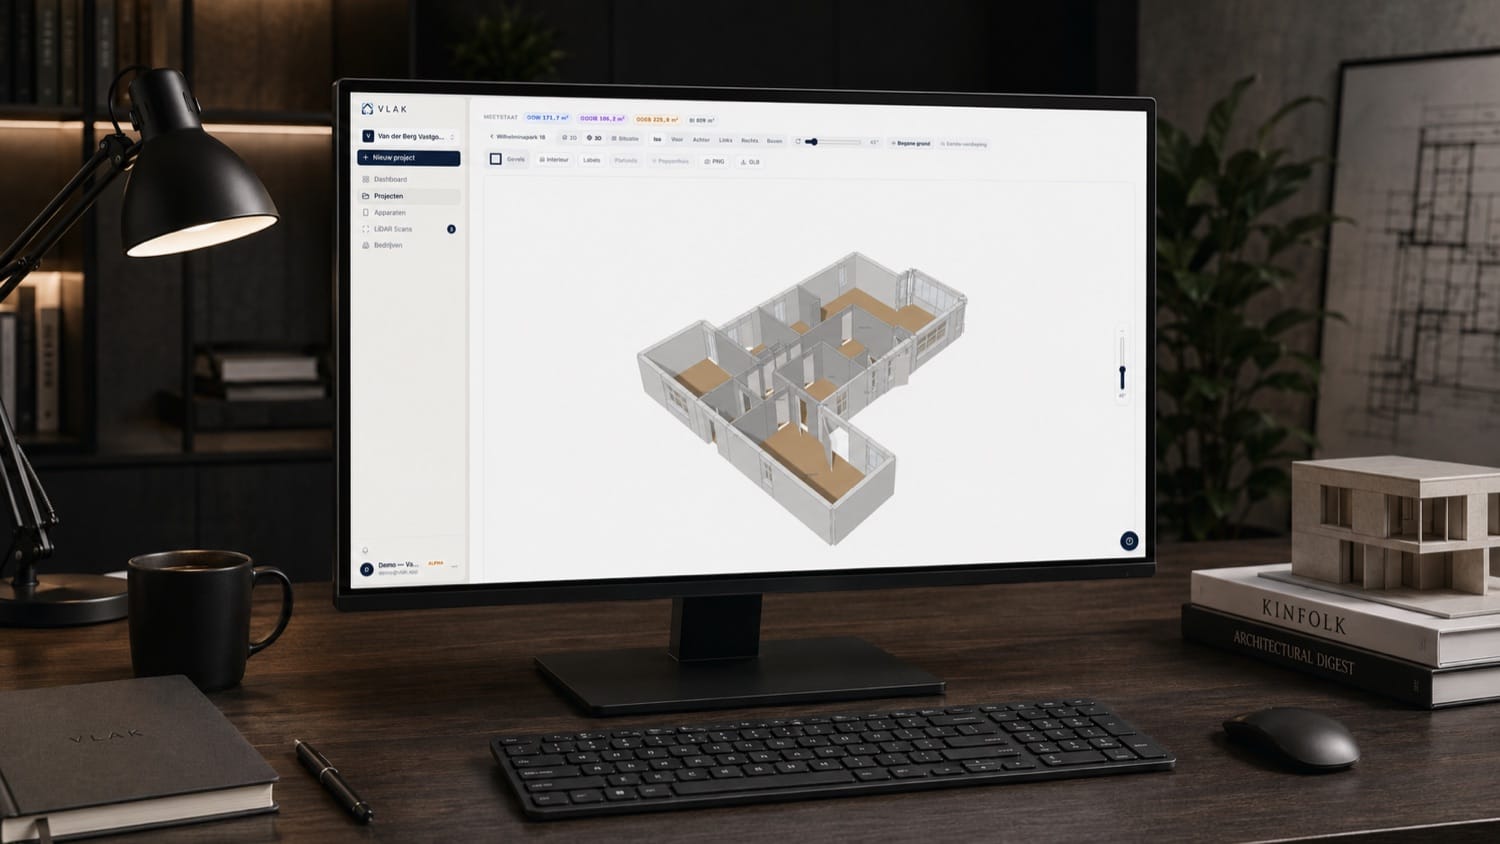
The scan automatically detects sanitary fixtures, kitchen appliances, utilities and stairs. Everything appears directly as a symbol on your floor plan. In the editor you adjust what needs adjusting.
- Toilet, shower, bath, washbasin auto-detected
- Cooktop, fridge, washing machine, boiler
- Stairs and stairwells in the right place
Certainty you can prove.
You review and record every room yourself. The report shows what was measured, how it was categorised and why it is compliant. Defensible towards agents, banks and Funda.
Frequently asked questions
Good to know
Will the report be accepted?
How accurate is a LiDAR scan?
Does it work on my iPhone?
When can I start?
Can I deliver on weekends?
Early access
Be first in line
Leave your email. We are launching in phases; as soon as a spot opens up we will let you know and help you personally with your first report.
NEN 2580